BAOLAIHUAPrecision Manufacturing
- Home
-
Capabilities
Manufacturing servicesCapabilitiesCNC Machining3–5 axis milling and turning for tight-tolerance metal and plastic parts.Sheet MetalLaser cutting, bending, stamping and hardware assembly.Injection MoldingSteel tooling, insert molding and high-volume plastic production.3D PrintingSLA, SLS, FDM, MJF and metal printing for functional prototypes.Urethane CastingSilicone molds and cast urethane parts for 10–200 units.
 Quality assured
Precision you can verify
CMM inspection, FAI, PPAP and full dimensional documentation support every production program.
See our process → - Products
- Materials
- News
- About Us
- Contact
Injection Molding Experts
Precision Injection Molding Services
50+ machines from 50T to 3000T. Prototype to production — T0 samples in 3-5 days, hard molds in 4-6 weeks, no MOQ. ISO 9001, IATF 16949 & AS9100 certified.
50+
Machines
50T-3000T
Clamping Force
3-5
Days T0 Sample
36
Materials

Tooling & molding
Injection Tooling Service
One team owns tool design, molding, finishing and PPAP. Tooling decisions are made against part cost, cycle time and annual volume — not in isolation.
Mold Design & DFM
Gate, runner, cooling, ejection and draft reviewed before steel is cut, backed by mold-flow simulation and tolerance stack-up.
Mold flowDFM report24 h
Production Steel Tooling
P20, H13 and S136 tooling with hardened inserts, balanced cooling and a service life matched to your program.
500k–1M shotsHardened inserts
Multi-cavity & Hot Runner
Up to 64 cavities with hot-runner or cold-runner systems, balanced feed and cycle-time optimization for high volume.
Up to 64 cavitiesHot runner
Overmolding & Insert Molding
TPE and TPU bonding to engineering plastics, plus metal inserts, connectors, handles and sealed interfaces.
TPE / TPUMetal inserts
Two-shot & In-mold Decoration
Rotary-platen two-shot molding, multi-material parts and in-mold film decoration for appearance components.
Two-shotIML / IMD
T0, T1 & PPAP
T0 samples in 3–5 days, T1 in 5–7 days, with dimensional reports, FAI and PPAP documentation for approval.
T0 3–5 daysT1 5–7 daysPPAP

Materials
Materials & Specifications
36 materials available including commodity plastics, engineering resins, high-performance polymers, elastomers, and specialty compounds — 24 of them with full datasheets on our materials page.
Commodity Plastics
Engineering Plastics
High-Performance
Elastomers
Filled & Specialty
ABS
General purposePP
PolypropyleneHDPE
High densityLDPE
Low densityPS
PolystyreneHIPS
High impact PSASA
Weather-resistantPA6
Nylon 6PA66
Nylon 66PA12
Nylon 12PA46
High temp nylonPOM
Acetal / DelrinPC
PolycarbonatePBT
Electrical gradePET
PolyesterPMMA
AcrylicPC/ABS
Blended alloyPEEK
High temp 260°CPPS
Polyphenylene sulfidePEI
UltemPSU
PolysulfonePPSU
Medical gradeLCP
Liquid crystal polymerTPE
Thermoplastic elastomerTPU
Urethane elastomerTPV
Vulcanized elastomerTPR
Rubber-likeTPO
Olefin elastomerSilicone
LSR moldingABS+GF30
Glass fiber 30%PA+GF30
Glass filled nylonPA+CF
Carbon fiberPP+Talc
Mineral filledFR-V0
Flame retardantConductive
ESD/EMI shieldingPBT+GF30
Glass-filled PBT±0.05mm
Standard Tolerance
±0.01mm
Precision Tolerance
0.5-1°
Draft Angle
0.3mm
Min. Wall Thickness
Molded tolerances are measured at 23 °C, 24 hours after molding, on features up to 100 mm. Larger features and tighter callouts are quoted per drawing — send your GD&T and we confirm feasibility before any steel is cut.
From DFM to Scaled Production
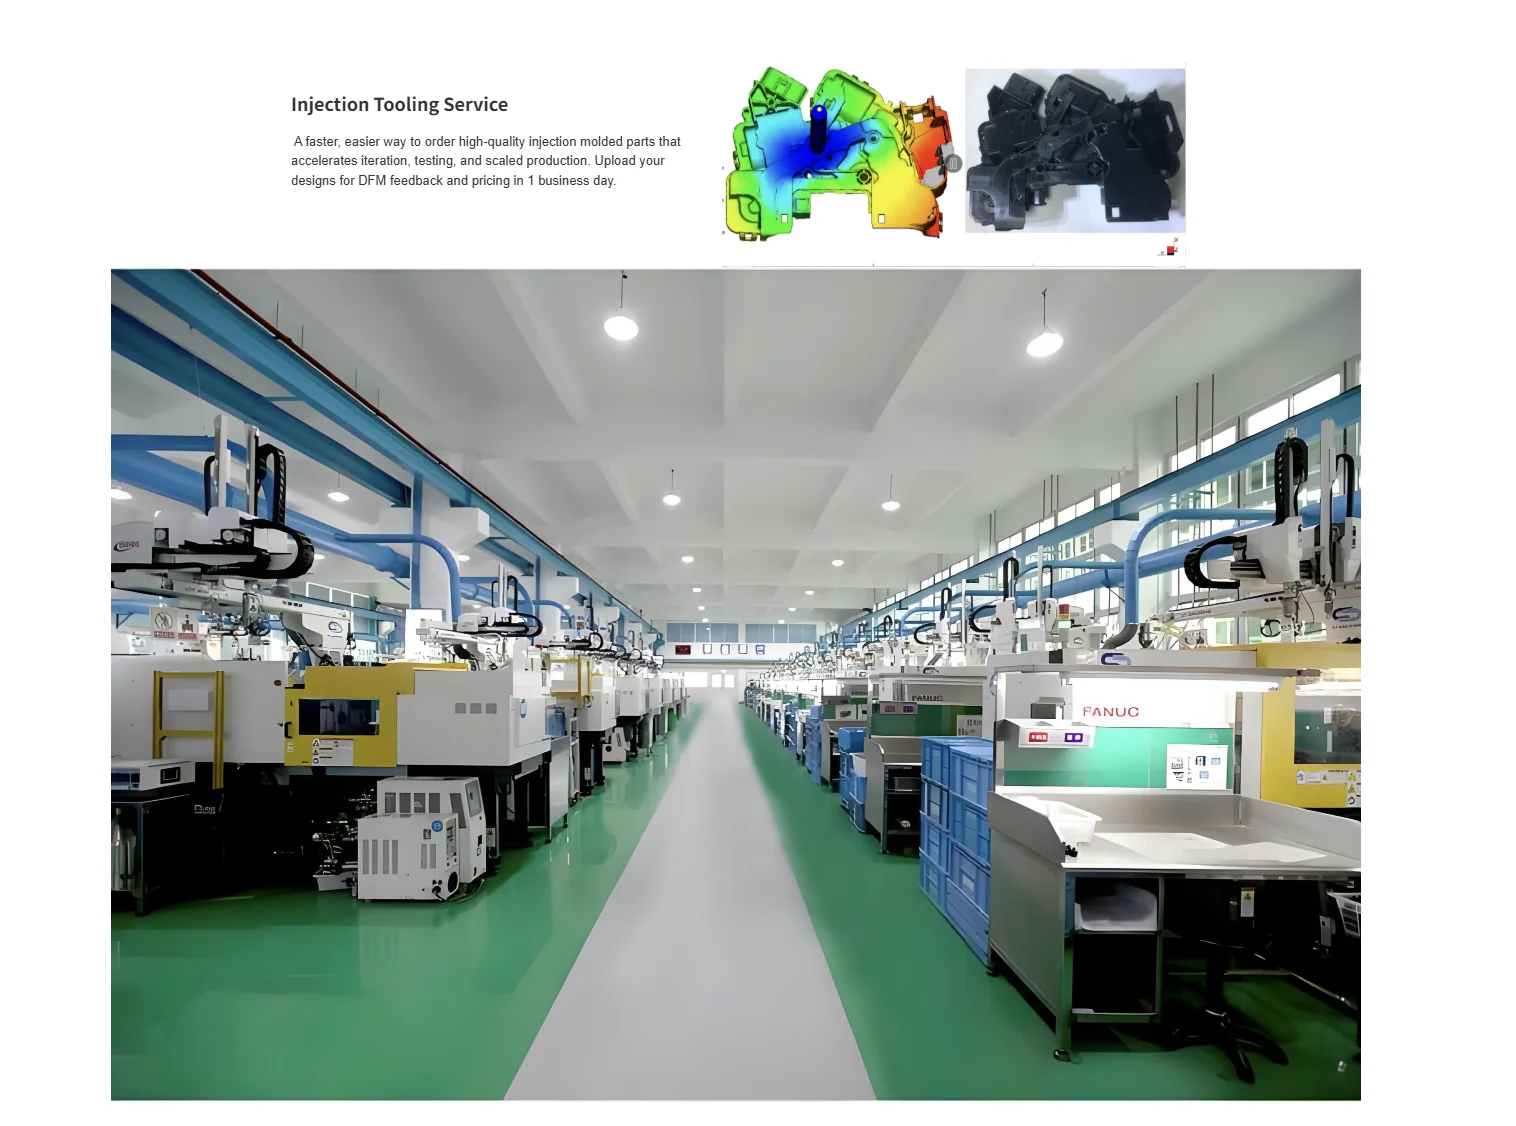
A faster, easier way to order high-quality injection molded parts. We accelerate your development cycle through expert DFM feedback and precision engineering, moving you from testing to scaled production seamlessly.
Mold flow analysis before any steel is cut

Mold Flow Analysis

Final Molded Part
Value-Added Services
Injection Molding Finishing Options
Comprehensive secondary operations to deliver production-ready parts.

Heat Staking
Heating plastic to seat threaded inserts, metal bushings or studs into a molded part.

Laser Engraving
Permanent marking of part numbers, logos and 2D codes, including curved surfaces.

Pad Printing
Single and multi-colour printing of logos, scales and graphics on flat or curved parts.

Painting
Primer, top coat and EMI paint in standard and Pantone colours, with gloss control.

Ultrasonic Welding
Joining two molded halves into a sealed or structural assembly without consumables.
Industries
Serving Diverse Industries
Specialized manufacturing solutions tailored to each industry's unique requirements.
Automotive
IATF 16949 certified interior, exterior, and under-hood components.
View capability →Medical
ISO 13485 compliant production for device housings and fluidic parts.
View capability →Home Appliances
Appliance panels and housings with colour matching and durable finishes.
View capability →Consumer Goods
Precision enclosures and aesthetic parts for consumer products.
View capability →Equipment
Our Manufacturing Capabilities
State-of-the-art injection molding machines and precision tooling equipment.

Injection Molding Machines
50+ machines ranging from 50T to 3000T clamping force.
50T – 3000TUp to 64 cavities

CNC Mold Making
3-axis, 4-axis and 5-axis CNC machining centers, in-house tool room.
3/4/5-axisEDMWire cut

Quality Control Lab
CMM inspection, optical measurement and full metrology.
CMMOpticalIATF 16949 lab
Certifications and compliance
ISO 9001:2015
IATF 16949:2016
AS9100 Rev D
ISO 13485:2016
RoHS compliant
REACH compliant
Program Management Lifecycle
Ensuring quality, cost and timing through integrated process control — five stages from PO to delivery.
-
01Project Launch & Planning
- Requirement analysis
- Project objectives setting
- Scope and boundary definition
- Initial technical review
-
02Engineering & DFM
- Mold flow analysis: fill, pack, cool, warp
- DFM optimisation report
- Runner and cooling design
- Material property verification
-
03BOM & Change Control
- Precise BOM composition
- Standard parts selection
- Version management
- Traceability verification
-
04Manufacturing & Trial
- Real-time process monitoring
- T0 and T1 trial preparation
- Parameter calibration
- Defect solving: flash, venting, sink
-
05QC & Global Delivery
- FAI and PPAP documentation
- Detailed inspection reports
- Final product packaging
- After-sales support
Start your project
Tell us what you need to mold
A manufacturing engineer reviews every enquiry. You get DFM feedback, a tooling plan and a part price within 24 hours.
Enquiry received
We will reply within 24 hours from help@bao-laihua.com.
You can send drawings straight back to that email.
Lead time
What happens, and how long each stage takes
T0 and T1 are different milestones. T0 is the first shot out of a new tool, used to check geometry and function. T1 is the corrected tool after our first round of changes. Quoting both in the same breath is what makes lead times look contradictory — here they are separate.
| Stage | What you receive | Standard |
|---|---|---|
| DFM + quotation | DFM report, tooling plan, cycle estimate, part price | 24 hours |
| T0 · soft tooling | First-shot samples, dimensional report, photos | 3–5 days |
| T0 · hardened tooling | First-shot samples, dimensional report, mold flow correlation | 4–6 weeks |
| T1 · after correction | Corrected samples, FAI report, updated 2D | 5–7 days |
| Production | First delivery against your schedule | Scheduled per order |
| PPAP | Level 3 package: FAI, capability study, MSA, control plan | Before SOP |
Swipe the table sideways to see every column.
Tooling lead time runs from drawing approval. Part design changes after T0 restart the T1 clock.
Machine range
Which press your part runs on
Clamping force decides the projected area a part can have. This is the table buyers usually have to ask for — here it is before you ask.
| Clamping force | Typical parts | Cavities |
|---|---|---|
| 50–100T | Connectors, gears, clips, small technical housings | 1–8 |
| 150–250T | Handheld enclosures, appliance panels, handles, tool bodies | 1–4 |
| 350–600T | Automotive interior trim, door modules, power tools, medical housings | 1–2 |
| 800–1300T | Bumpers, instrument panel carriers, large enclosures | 1–2 |
| 1600–3000T | Exterior body panels, crates, pallets, large bins and containers | 1 |
Swipe the table sideways to see every column.
Cavity count is confirmed per part. Small high-volume parts can run up to 64 cavities; large parts are usually single-cavity.
Tolerance
What tolerance actually means on a molded part
A single ± number hides three different things: how accurately we cut the tool, how much the plastic moves after molding, and how consistent the next shot will be. That is why a tolerance only means something next to the conditions it was measured under.
| Item | Standard | Precision | Basis |
|---|---|---|---|
| Molded dimension | ±0.05 mm | ±0.01 mm | Measured at 23 °C, 24 h after molding, on features ≤100 mm |
| Tool cut accuracy | Held on our own CNC cell before polishing and texturing, verified on the first steel | Confirmed in the tooling report you approve | |
| Minimum wall | 0.3 mm | — | Depends on flow length and resin; confirmed at DFM |
| Draft | 0.5–1° | — | Add roughly 1° per 0.025 mm of texture depth |
Swipe the table sideways to see every column.
Tighter or larger-feature tolerances are quoted per drawing. Send your GD&T and we confirm feasibility before any steel is cut.
Tooling options
Three tool classes, and when each one pays off
The cheapest mold is rarely the cheapest part. What decides it is how many shots you actually need, and what happens when the tool wears.
| Aluminium / soft tool | P20 steel | H13 / S136 steel | |
|---|---|---|---|
| Typical shots | 5,000–50,000 | 100,000–500,000 | 500,000–1,000,000+ |
| Tooling lead time | 3–5 weeks | 4–6 weeks | 6–8 weeks |
| Best for | Prototypes, bridge production, design verification | Mid-volume parts, general engineering resins | High volume, abrasive or corrosive resins, glass-filled grades |
| Cavity count | 1–4 | 1–8 | 1–16 |
| Repair and modification | Limited, weld repair only | Good | Full, including insert replacement |
Swipe the table sideways to see every column.
Shot counts are typical ranges for each tool class. Actual life depends on part design, gate position, resin and maintenance — the expected life is stated in every tooling quotation.
Cost
How tooling is priced — and why there is no starting figure
Two parts of the same size can need completely different tools. A published starting price would not survive contact with your drawing, so we quote per project. What we look at:
| Driver | What pushes the price |
|---|---|
| Cavity count | One cavity is cheapest to build; each additional cavity multiplies tooling work but divides the per-part cost |
| Steel grade | Aluminium → P20 → H13 / S136, driven by volume and how abrasive the resin is |
| Runner type | Cold runner is simpler; a hot runner adds cost but removes runner scrap on high-volume parts |
| Slides and lifters | Every undercut or side action adds a mechanism, a failure point and tooling hours |
| Part size | Projected area sets the press, and the press sets the tool base and steel block size |
| Annual volume | Decides whether a higher tooling spend is repaid by a lower piece price |
Swipe the table sideways to see every column.
You receive the tooling price and the part price on separate lines, so you can see what the tool costs and what the piece costs — and compare that against your volume.
To quote
Send these five things, get a number in 24 hours
- 3D model — STEP, STP, IGES or X_T
- 2D drawing — PDF with critical dimensions and GD&T
- Resin — grade, colour, any UL or food-contact requirement
- Volume — annual quantity and first order quantity
- Target date — and whether IATF 16949, AS9100 or ISO 13485 documentation is required
Missing one of these is fine — we will tell you what we assumed. An NDA can be signed before drawings are shared.
What is the minimum order quantity?
There is no MOQ. We run pilot lots and low-volume runs, because the tool is the fixed cost and the part quantity is your decision.
How much does an injection mold cost?
It is quoted per project, not from a price list. Cavity count, steel grade, runner type, slides, part size and annual volume decide it — two parts of the same size can differ by several times. Send a part and you get the tooling and part price on separate lines.
How long does T0 take?
3–5 days on soft tooling and 4–6 weeks on hardened production tooling, counted from drawing approval. After correction, T1 samples follow in 5–7 days.
What tolerance can you hold on a molded part?
±0.05 mm standard and ±0.01 mm precision on features up to 100 mm, measured 24 hours after molding at 23 °C. Larger features and tighter callouts are quoted per drawing.
Can you mold glass-filled and high-temperature resins?
Yes. PA+GF30, PA+CF, PPS, PEEK, PEI and LCP are routine, on hardened tooling with appropriate gate and vent design.
Do you provide PPAP and FAI documentation?
PPAP Level 3 including FAI, capability study, MSA and control plan, plus CMM dimensional reports on T0 and T1 samples.
Do you do overmolding and insert molding?
Yes — two-shot, insert molding and TPE overmolding for seals, grips and connectors. Pull-force and bond checks are included in the inspection plan.
Do we own the mold?
The mold becomes your property once the tooling invoice is paid in full. Ownership, storage and transfer terms are written into the tooling agreement, so there is no ambiguity later.
Do you sign an NDA?
Yes — we can sign yours before drawings are shared, or provide ours. Files stay with the engineering team and are not passed to anyone outside the project.
-
 Y-Z41 Round Ejector Pin - EU Standard - Nitrided SKD61
-
Y-Z40H Round Ejector Pin - EU Standard - Through-Hardened SKH51
-
Y-Z40 Round Ejector Pin - EU Standard - Through-Hardened SKD61
-
YE10D Round Ejector Pin - US Standard - Through-Hardened SKD61
-
PA+GF Glass-Filled Nylon Molded Bezel with Metal Inserts
-
Automotive Headlight Lens Injection Mold - PMMA PC Transparent Lamp Tooling


Start Your Injection Molding Project
Send a STEP file and a 2D drawing — you get DFM feedback, a tooling plan and a firm part price within 24 hours. No MOQ.
Send drawings for a quoteNo MOQ · NDA on request · Proto to production
 Baolaihua
 Customer service staff